An hour of planning can save you 10 hours of doing.” -Dale Carnegie
-
Identifying a properties potential to create a plan of action, budget and accurate info. Learn how to maximize your investment and return
-
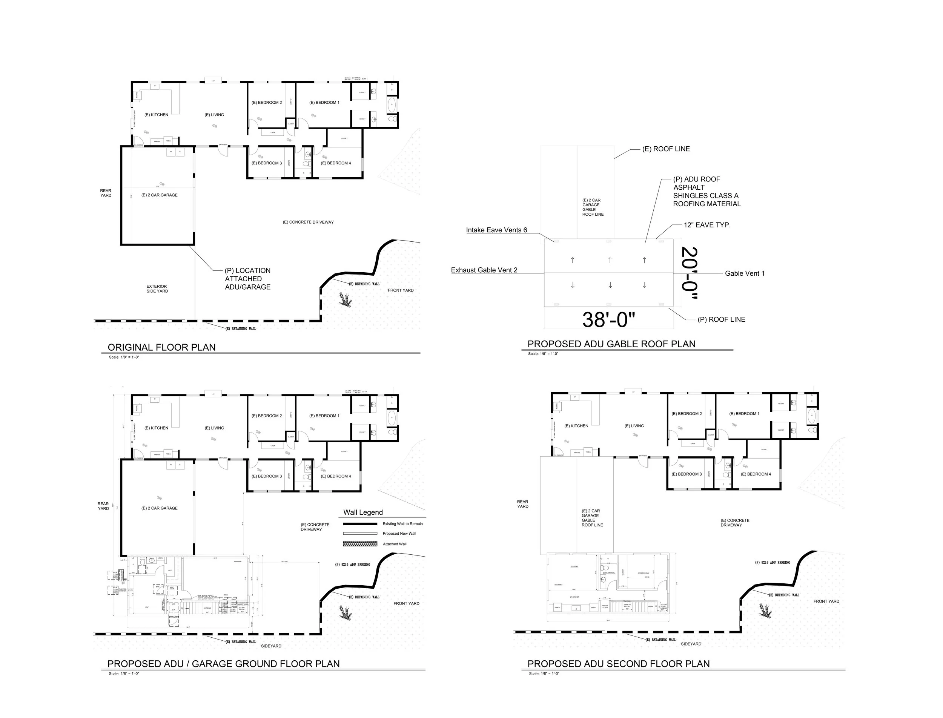
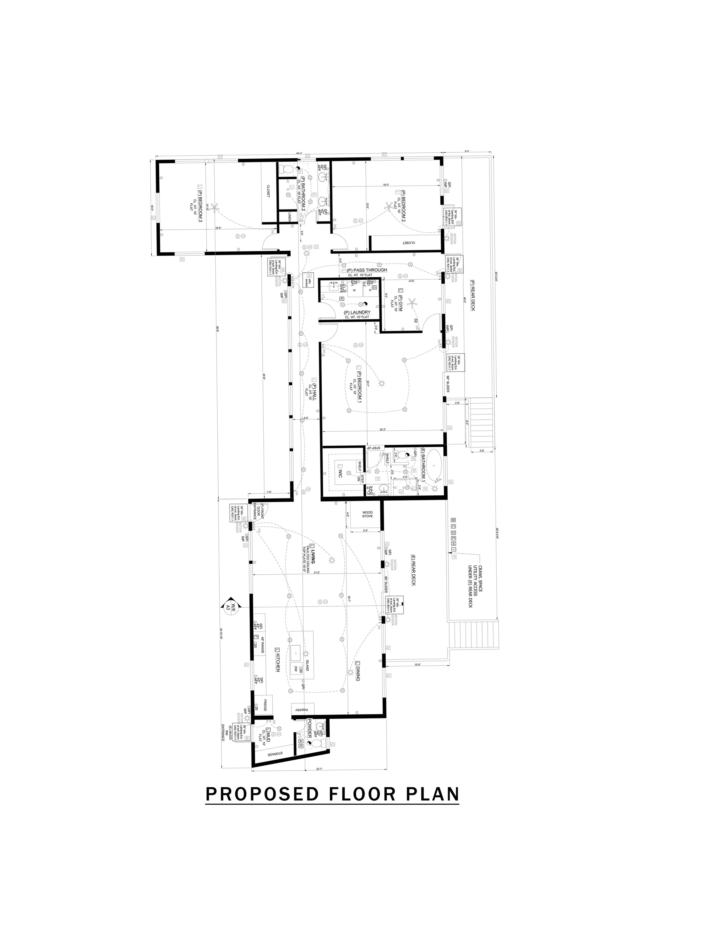
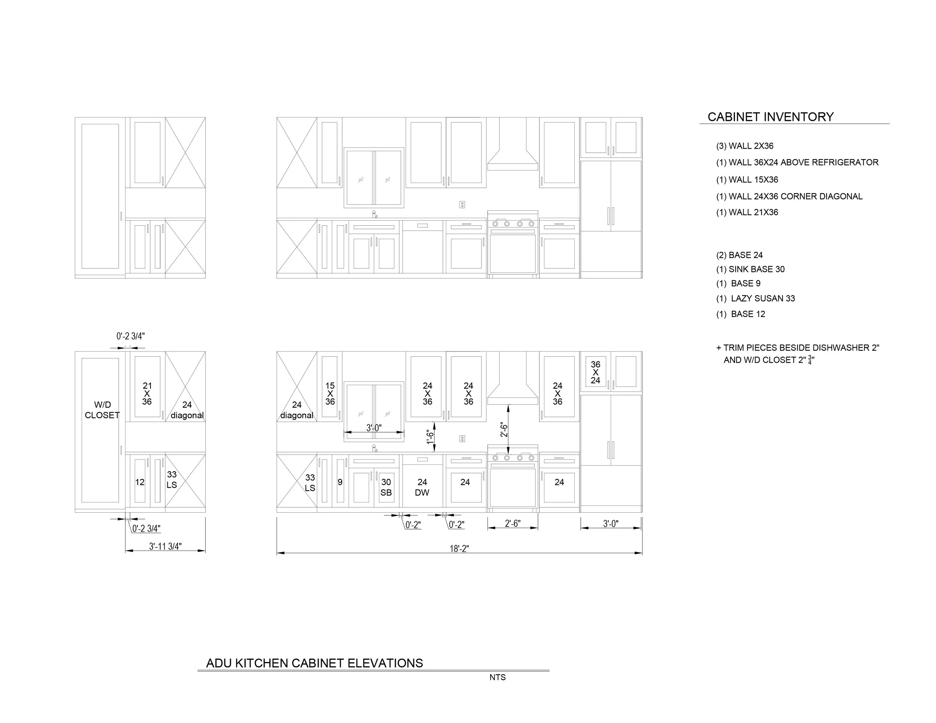
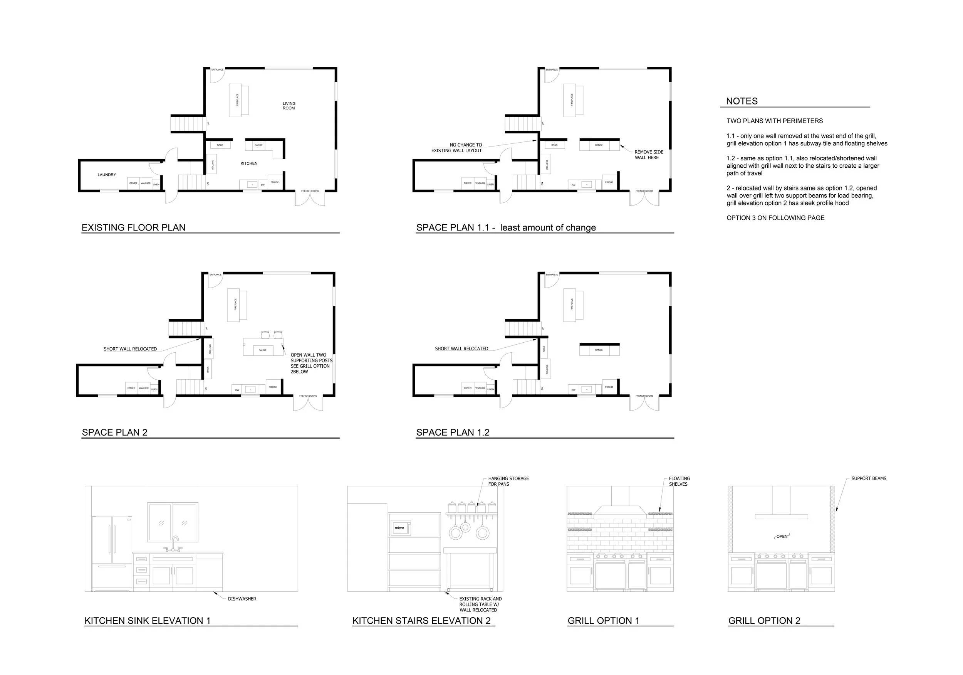
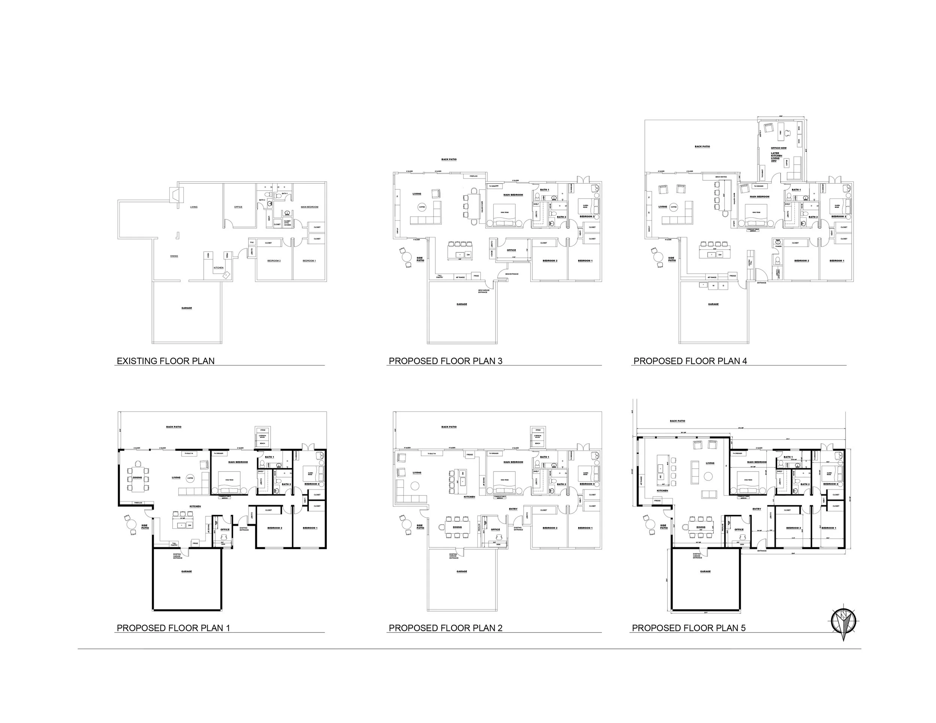
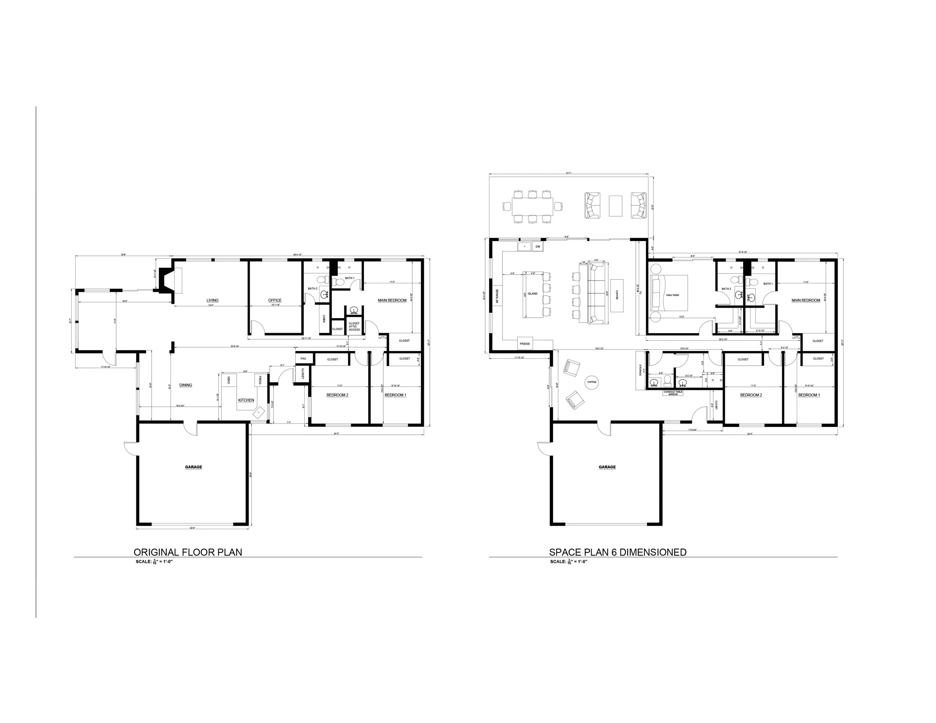
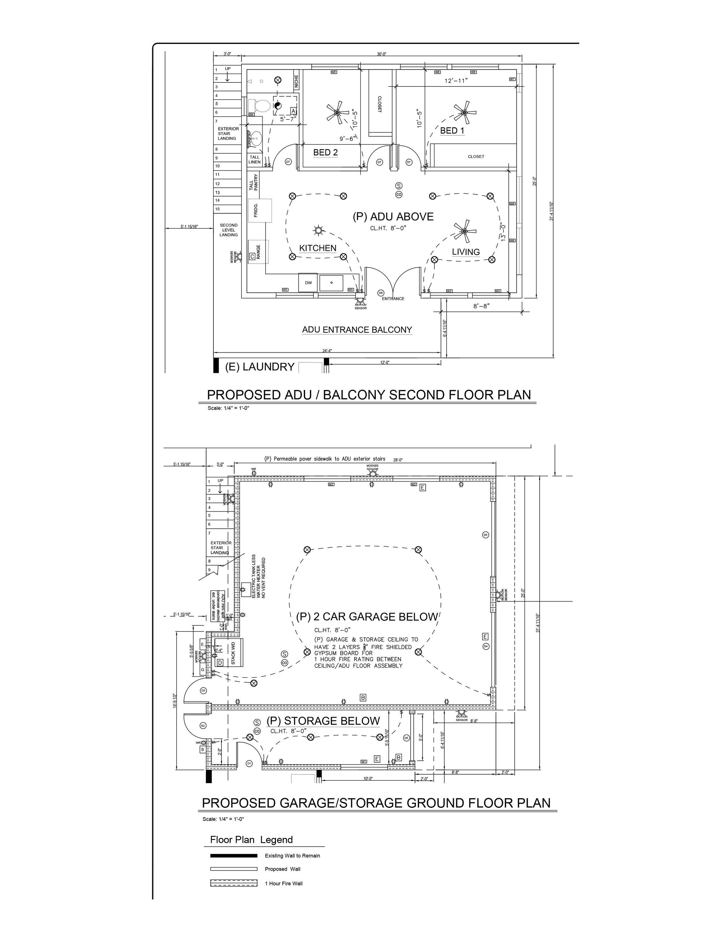
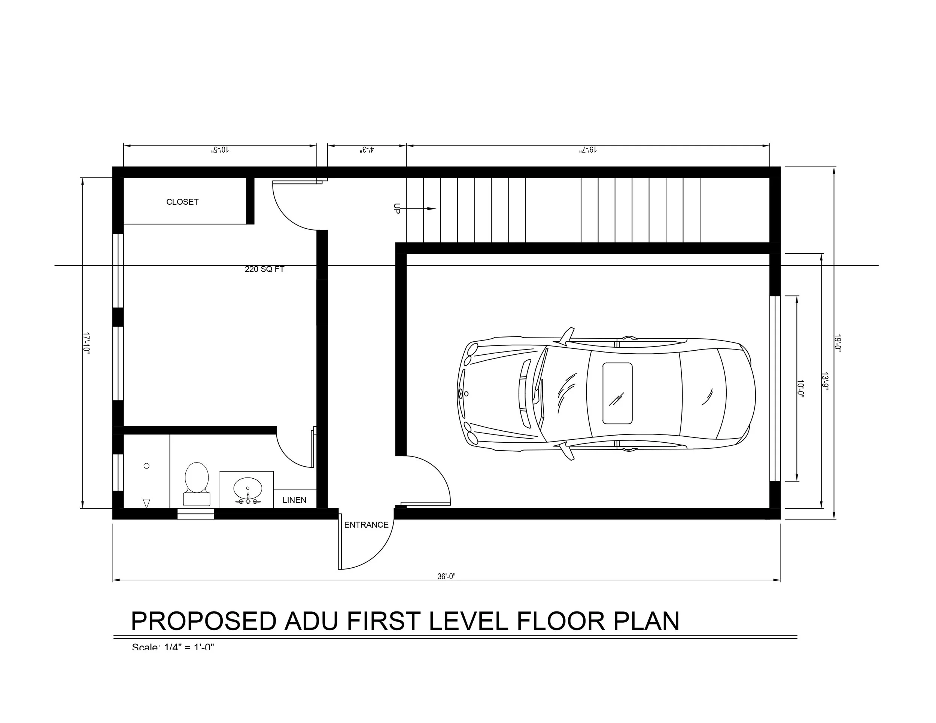
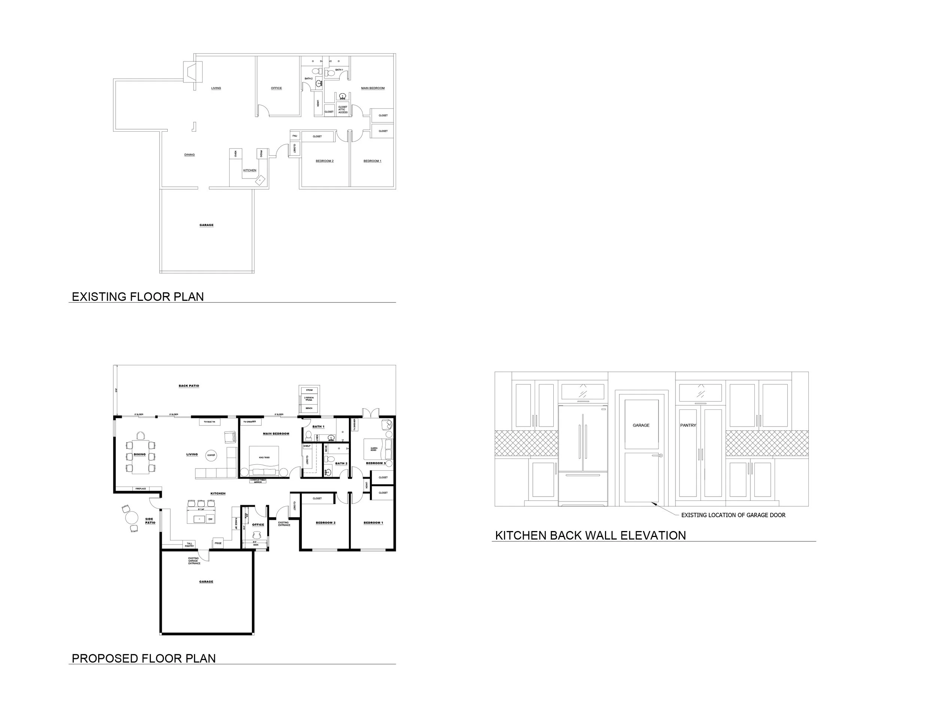
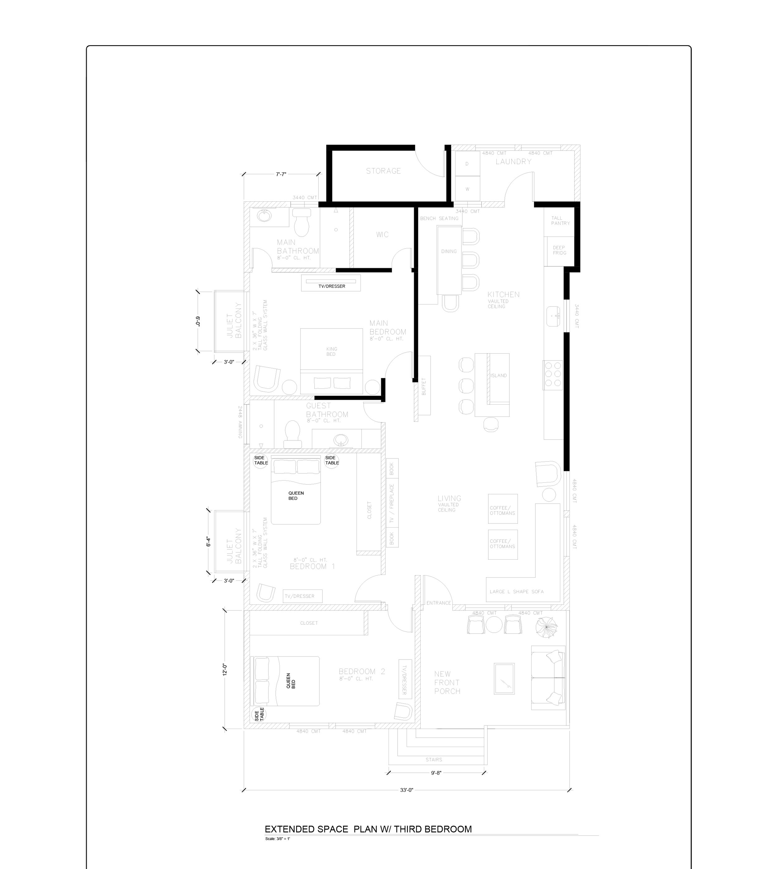
Simple space plans can assist with small projects that don’t require a permit. A site measure is performed, CAD drafted existing floor plans. Multiple space plans created based on clients wish list, requirements and perimeters. After final floor plan, interior elevations guide the decision making process. Space planning with scaled furniture is a specialty and allows observation of how a space truly functions. Elevations define the details down to the 1/8 inch. This is especially helpful in kitchen remodels for exact measurements, functions and aesthetics of cabinetry. Custom and competitive cabinetry resource available. Typical simple space plan service ranges on square footage. $2,500 - $4,500
-
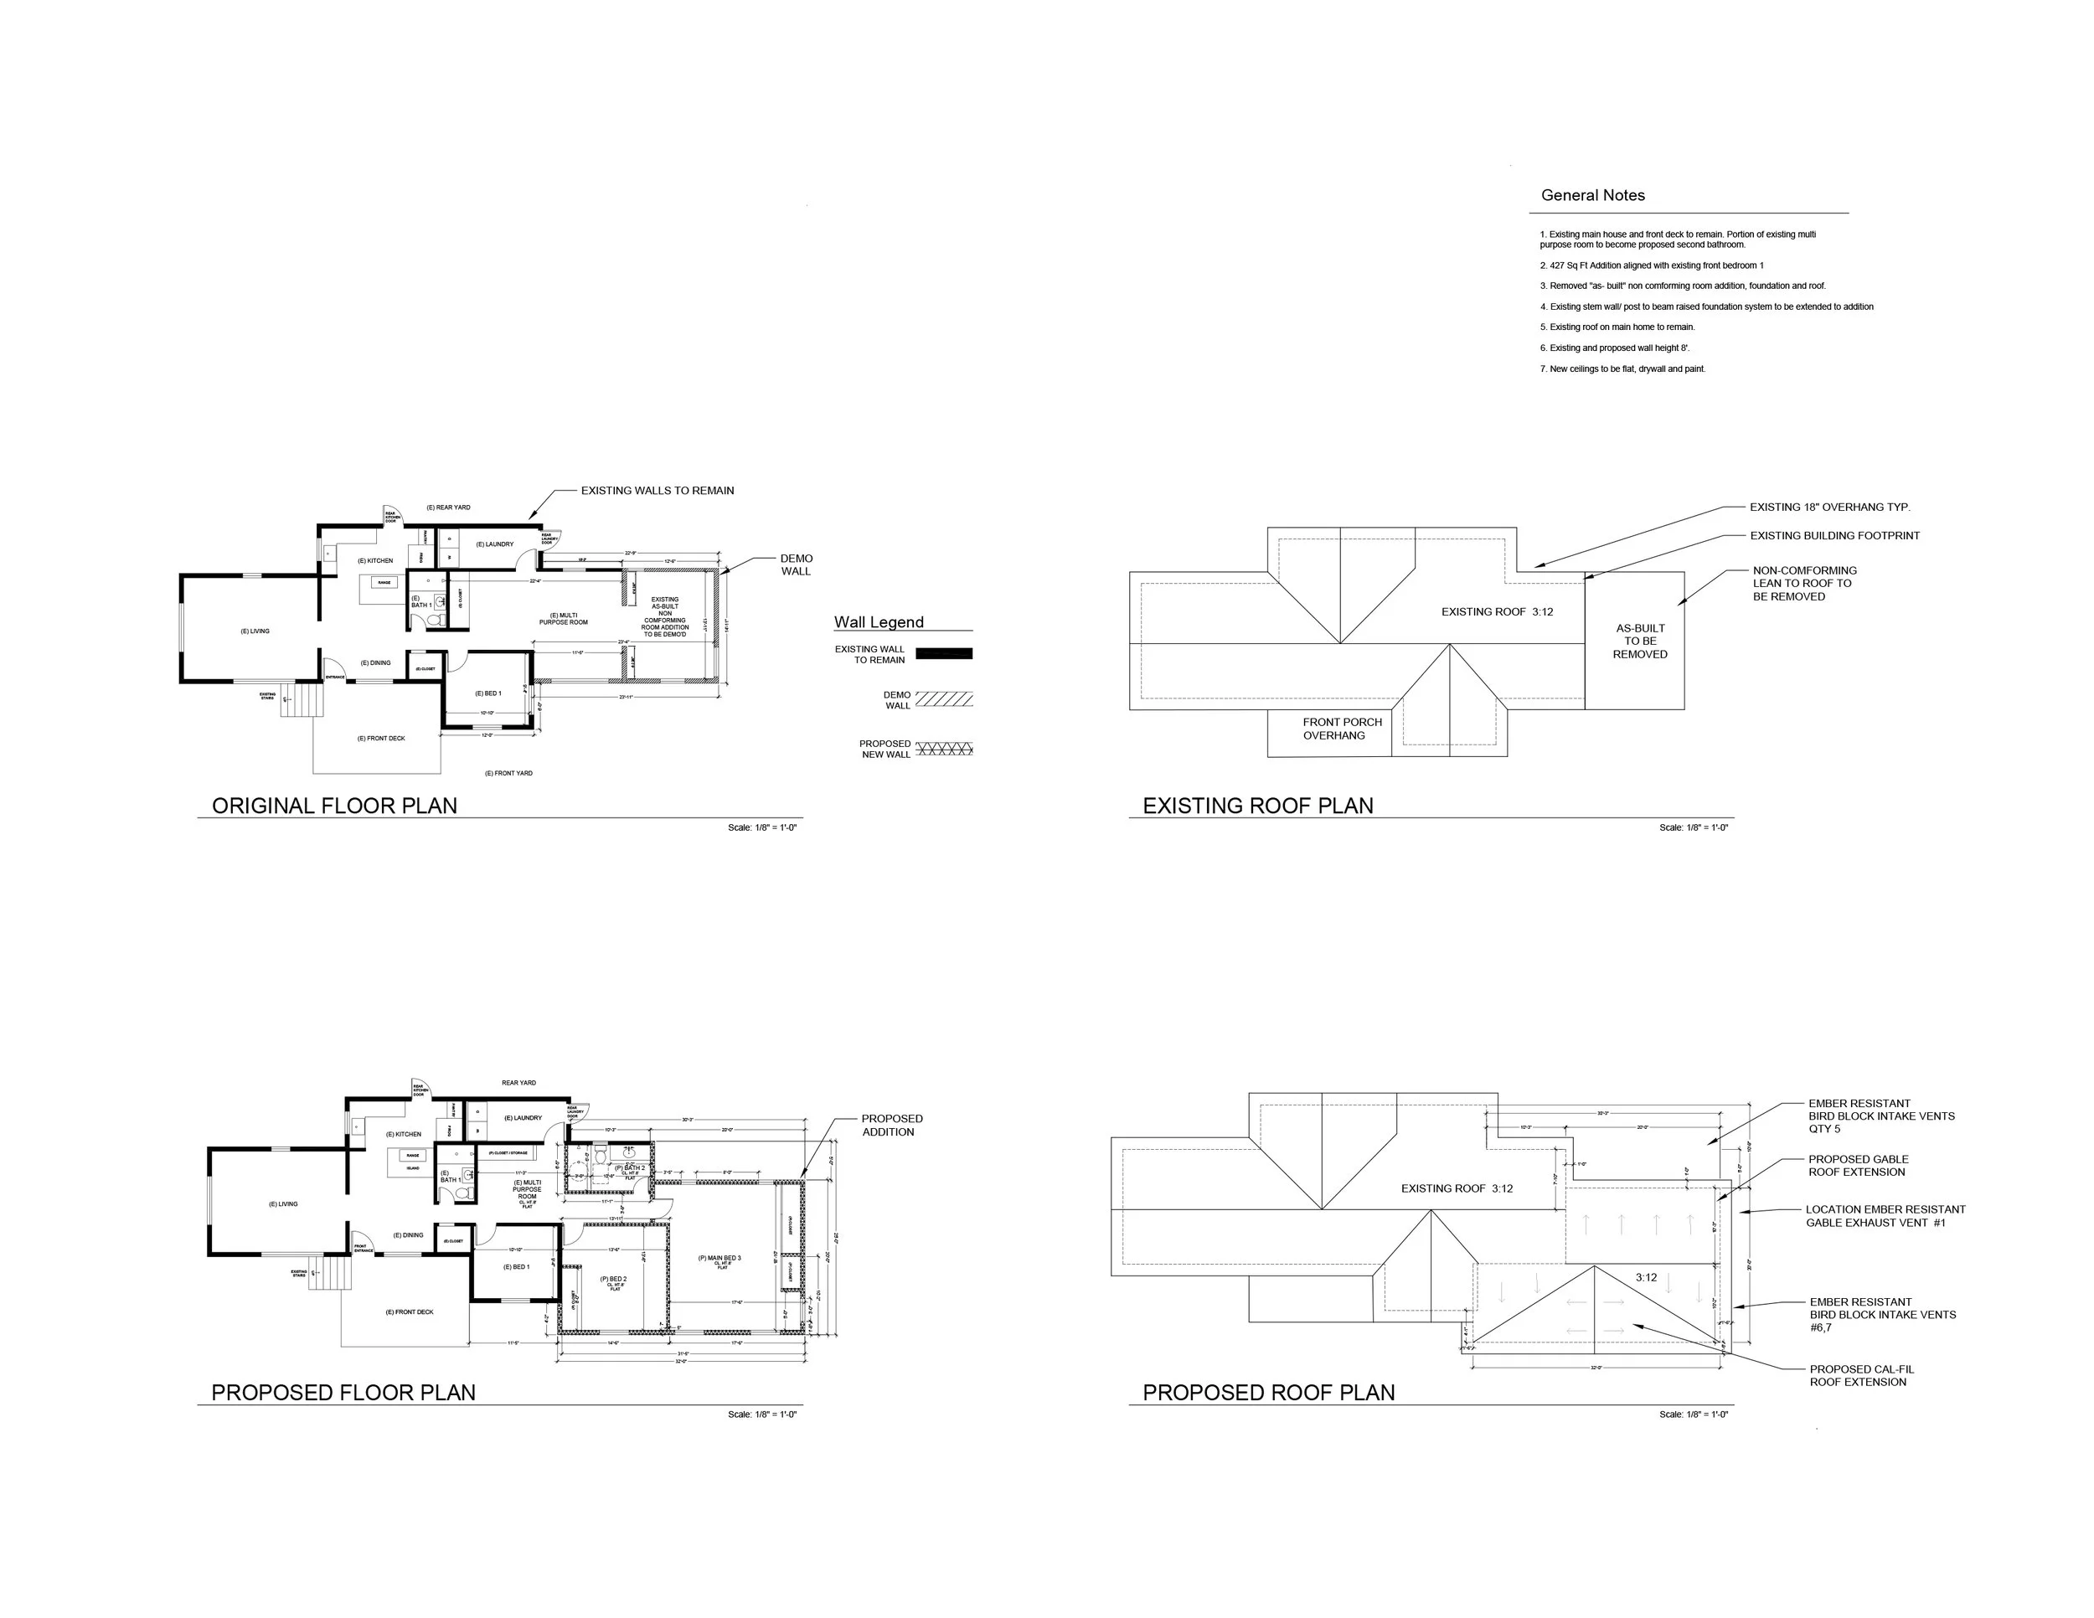
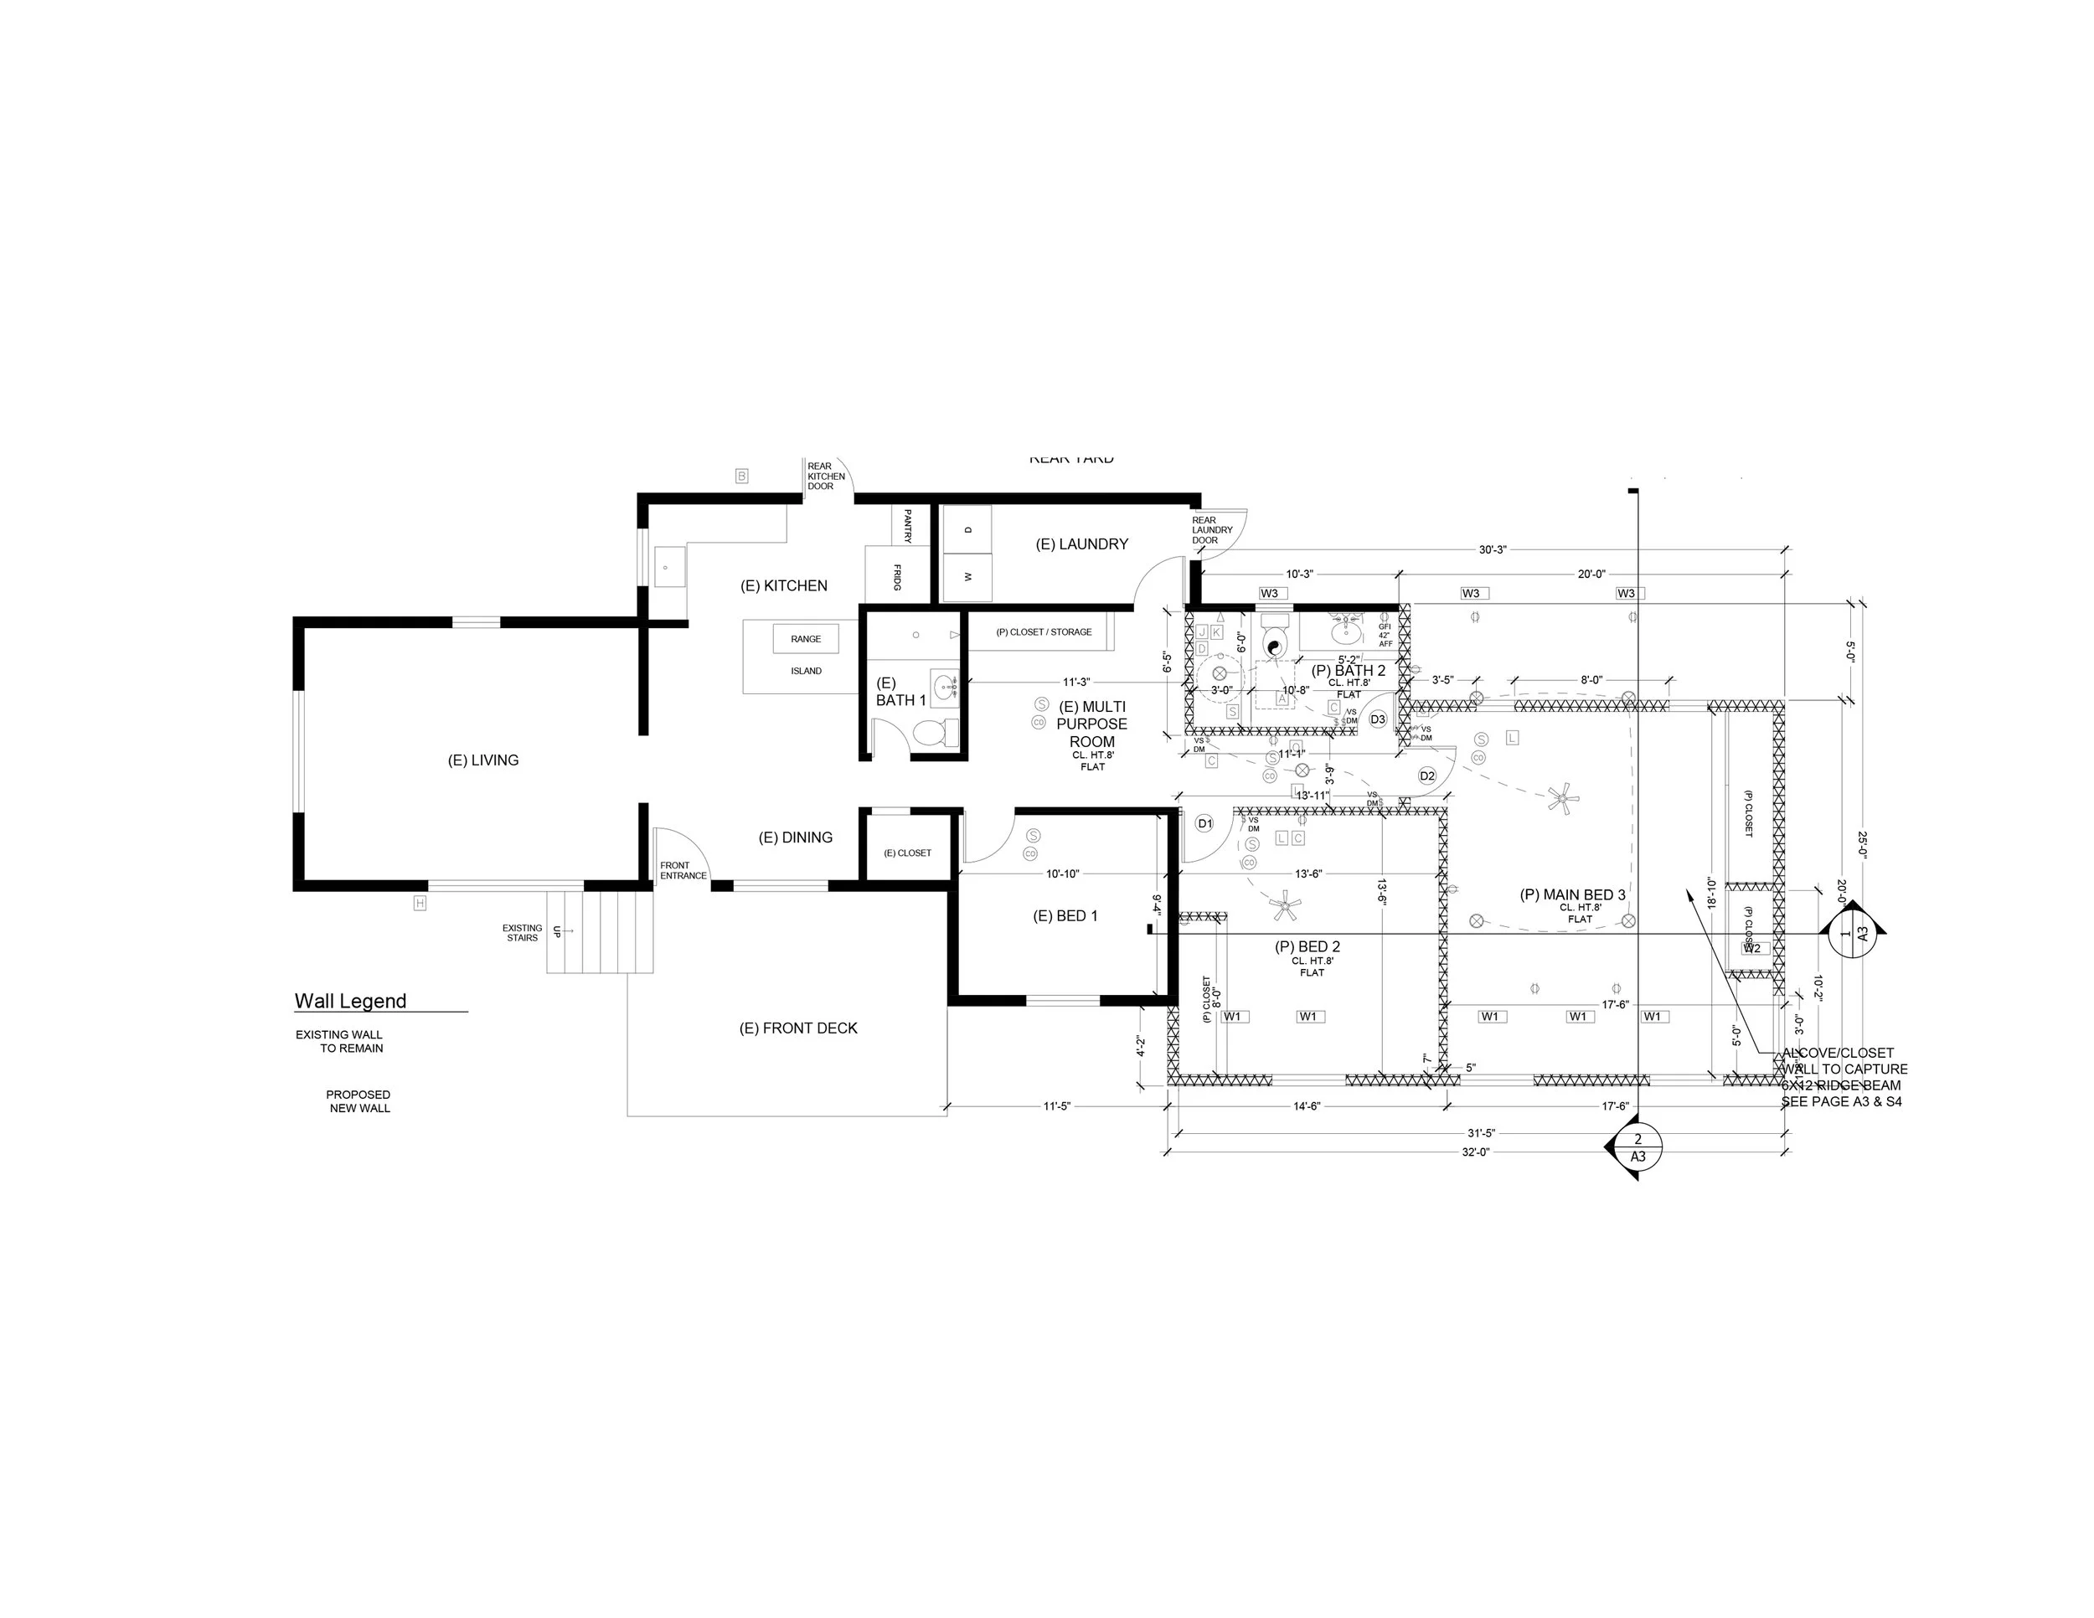
These plans include architectural space plans, structural recommendations, and installation guides. These plans encompass all info is accurate and
-
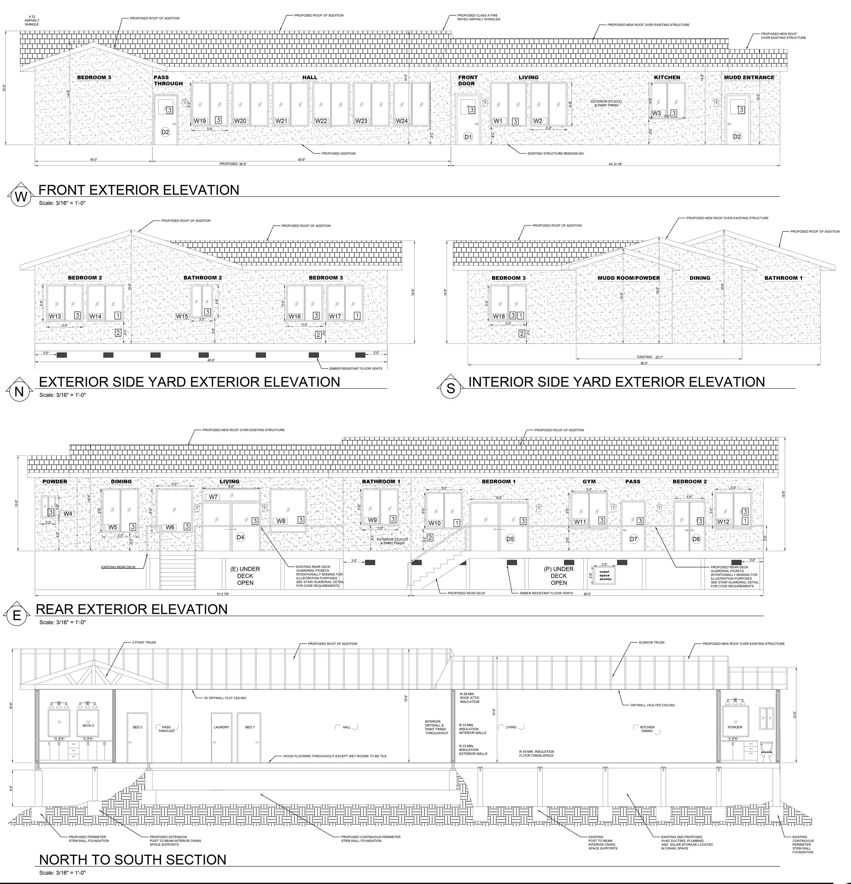
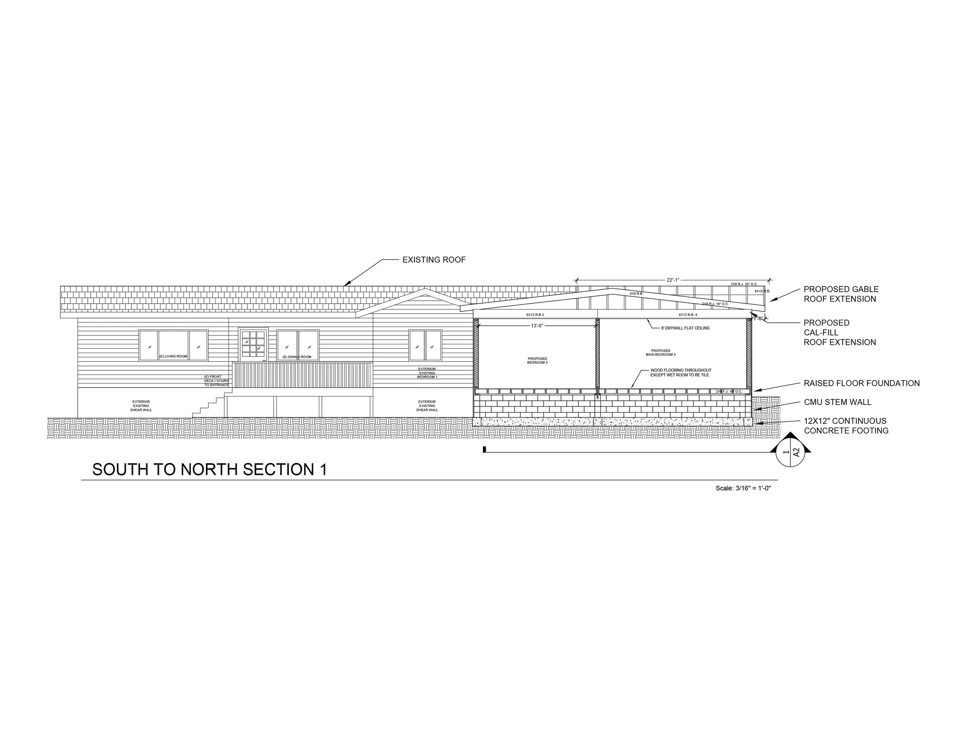
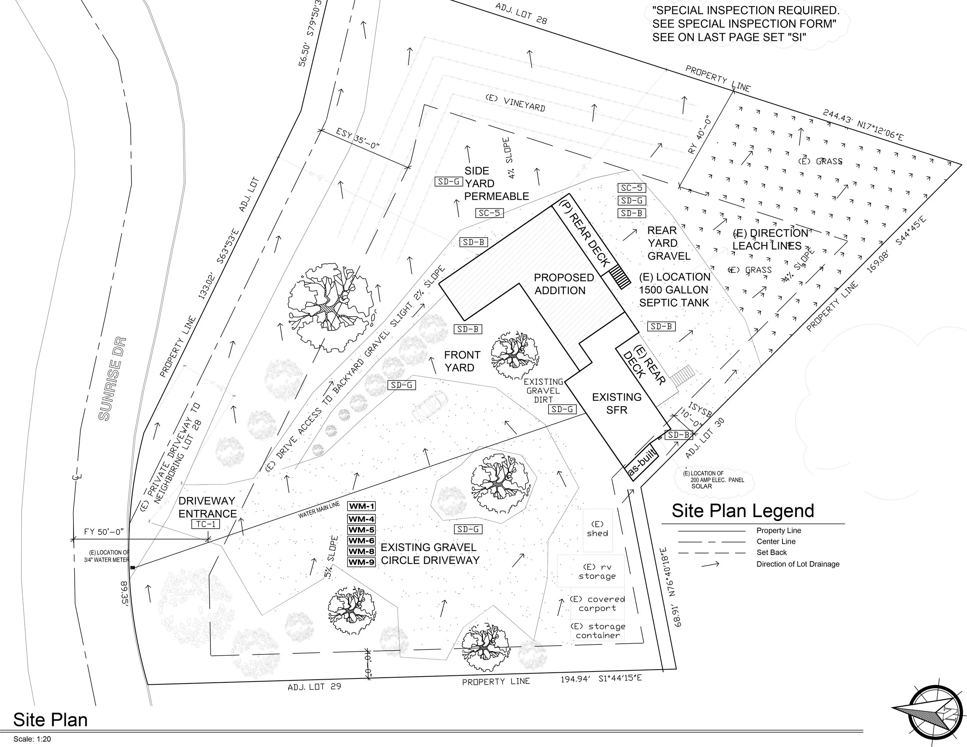
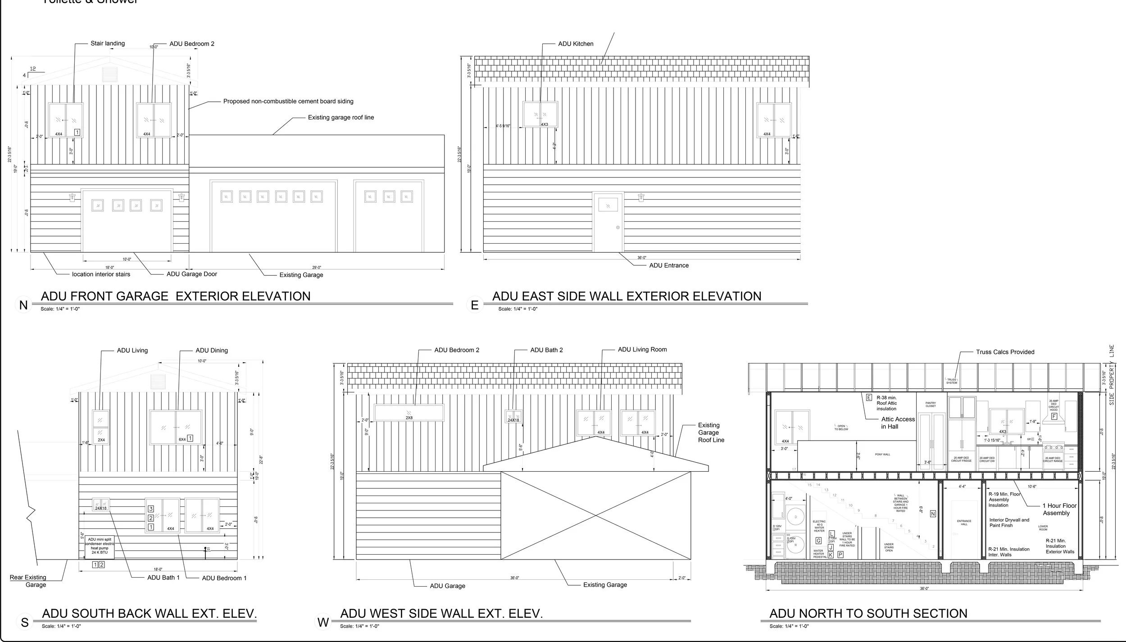
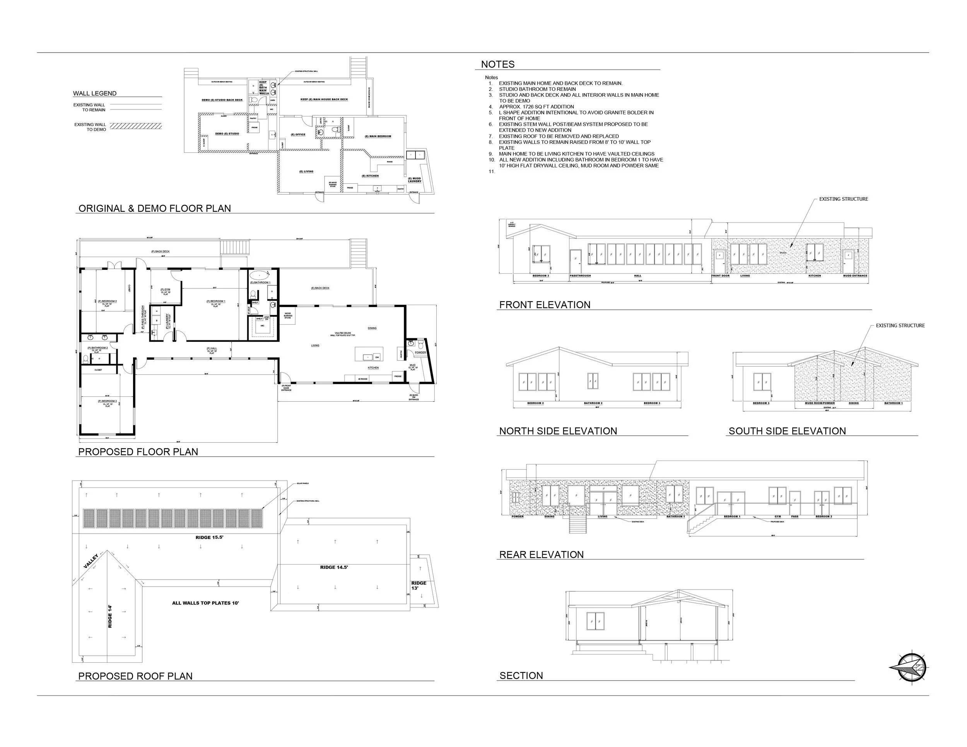
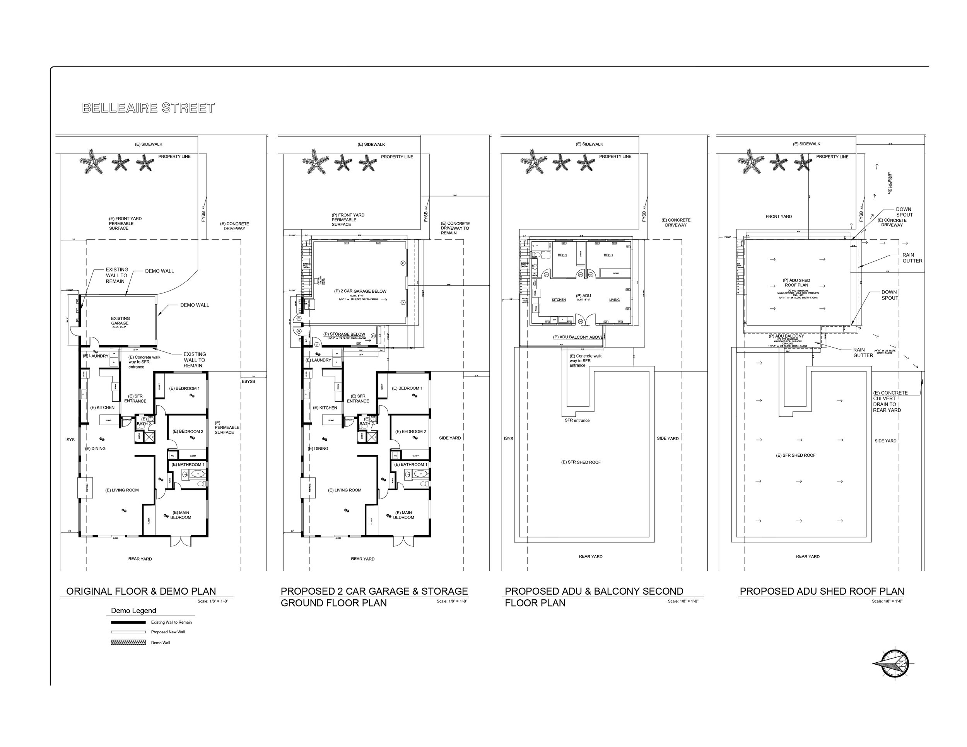
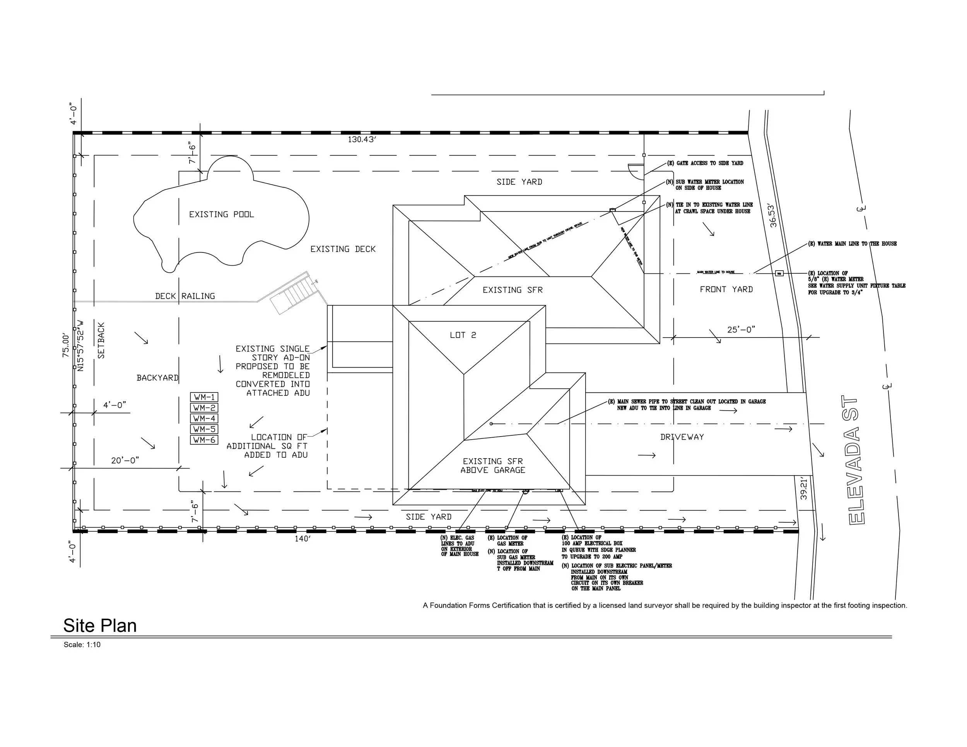
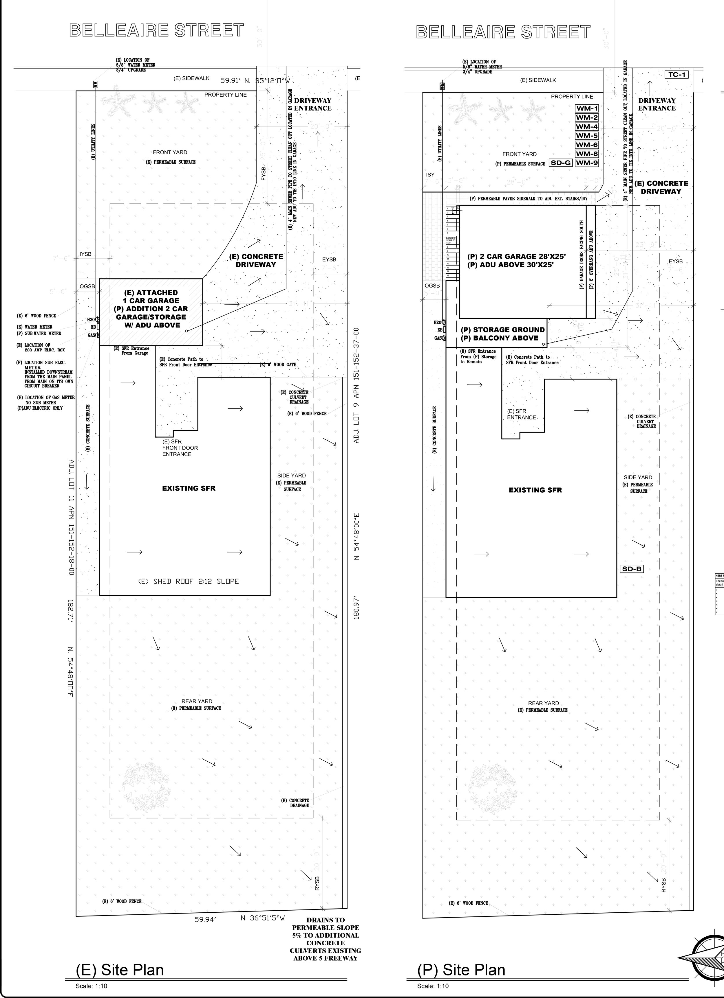
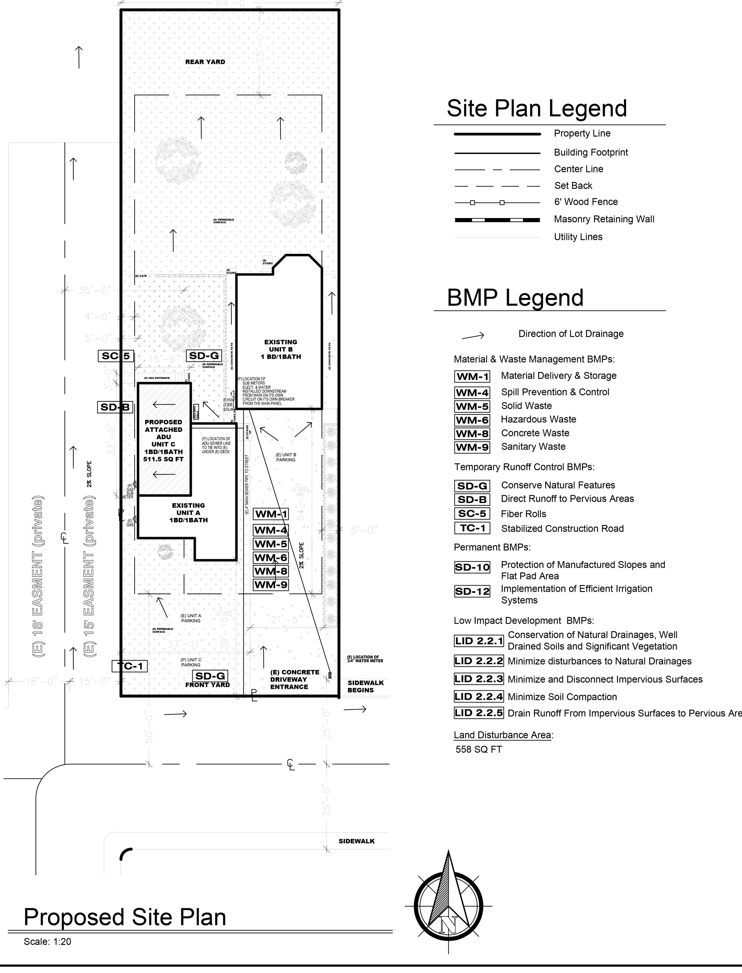
This is a full set of construction documents that include all architectural pages, stamped structural engineering and required Title 24 CA Build Code. Plans are prepared along with required forms for BMP and Fire. Range depends on projects square footage, complexity and planning department revisions.
-
City and county building/ plan check requirements TBD such as extra engineering for land survey, soils reports, CALGreen…
The research and planning process is the most important aspect of any project. A custom quote will be generated for each project. Below are some approaches to projects with cost range for you to become informed.
From simple remodel space plans to a full set of construction documents, efficiently executing your projects performance to stay on time and budget starts with proper planning.